


Basic Information
- MLS # A12112896
- Type Single Family Residence
- Status Active
- Subdivision/Complex Snapper Creek Oaks
- Year Built 1976
- Total Size 36,153 Sq.Ft / 0.83 Acre
- Date Listed 10/27/2026
- Days on Market 0
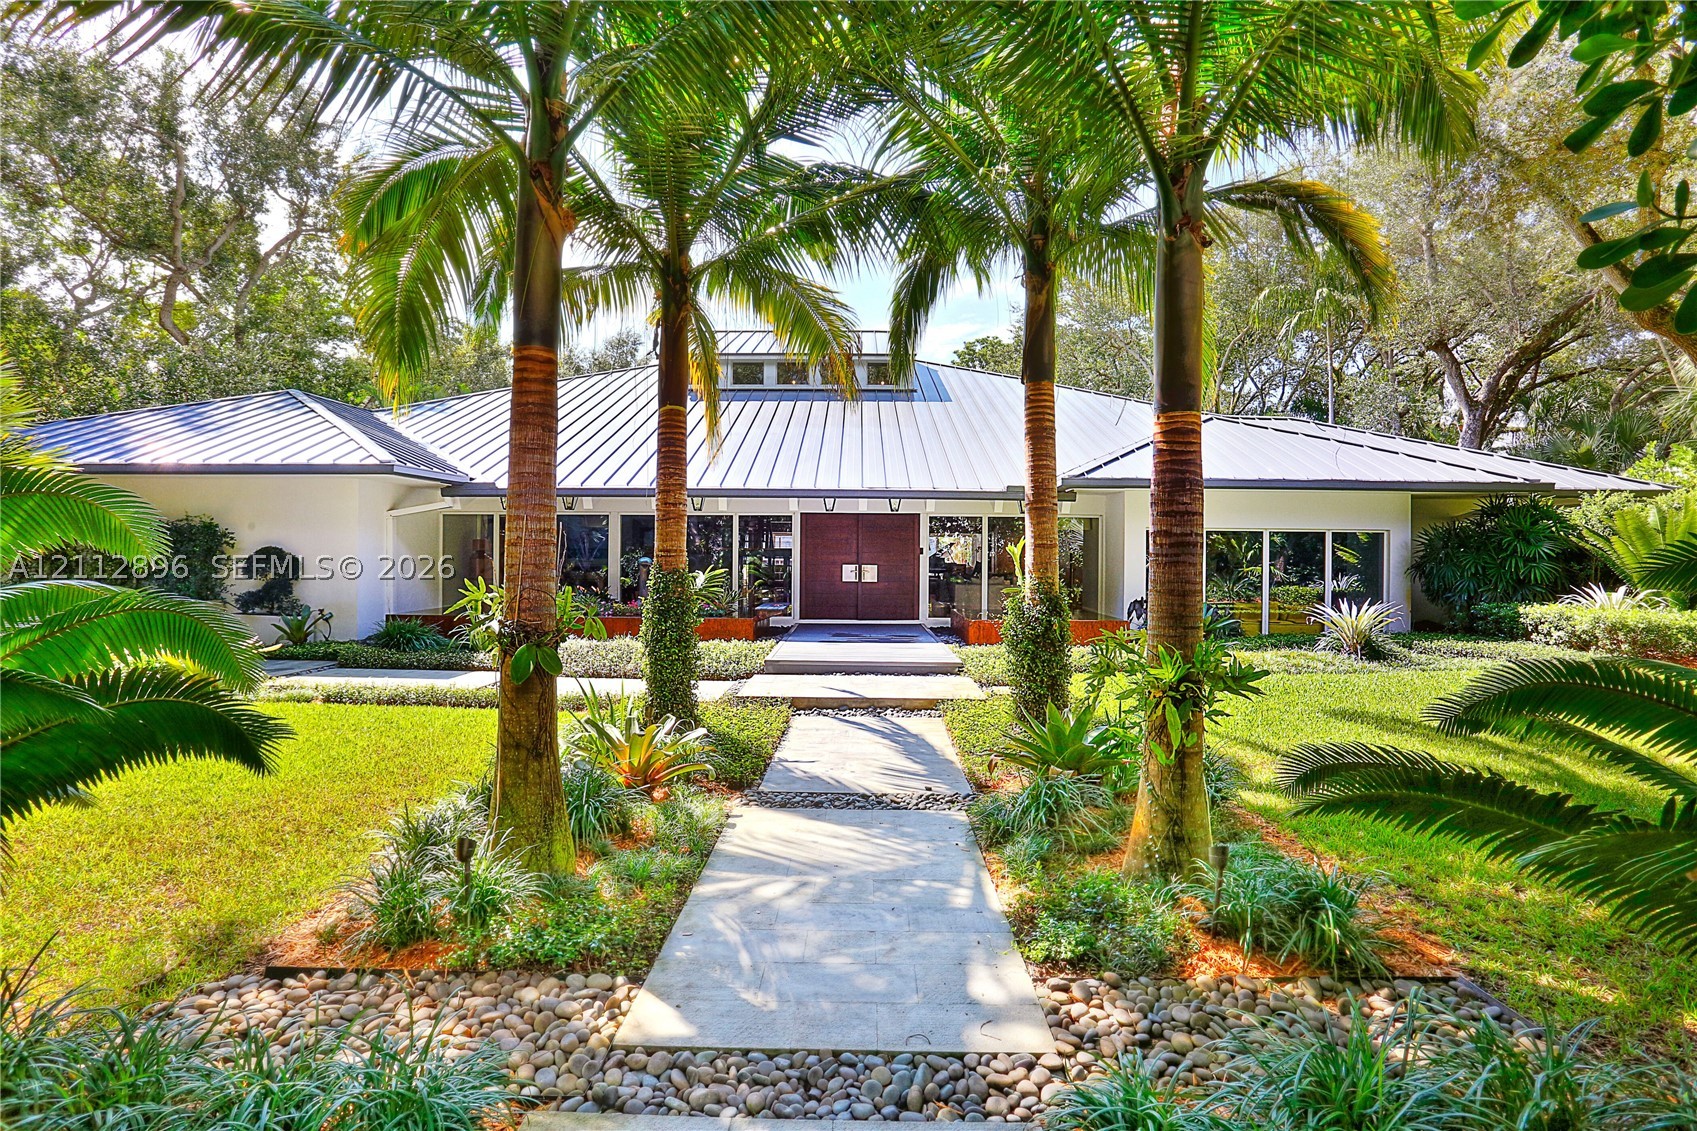
Located in the gated Banyan Lakes neighborhood, this stunning 4 bedroom, 4.5 bathroom plus office home spans 6,507 square feet on a lush walled and gated 36,153 square foot lot. Beautifully updated, the home features wonderful entertaining areas including the formal living and dining room, spacious family room, sun room, a magnificent kitchen with butler’s pantry, 1,100 bottle wine cellar, and gorgeous outdoor spaces. The primary suite spans the second floor and features a sitting room/office, spa-like bathroom with stunning views, and two walk-in closets. One the main level, there are three en-suite bedrooms, and an oversized office, as well as the laundry room and two-car garage. No detail has been overlooked, including white oak flooring, impact glass windows and doors, full-house generator, impact glass windows and doors, half basketball court, and more! Enjoy Coral Gables amenities in the desired Pinecrest Elementary school district in this outstanding property!
Exterior Features
- Waterfront No
- Parking Spaces 2
- Pool Yes
- View Garden, Pool
- Construction Type C B S Concrete Block Structure, Block
- Parking Description Attached, Circular Driveway, Garage, Garage Door Opener
- Exterior Features Security High Impact Doors, Outdoor Grill, Porch, Patio
- Roof Description Aluminum
- Style Single Family Residence
Interior Features
- Adjusted Sqft 6,121Sq.Ft
- Cooling Description Central Air
- Equipment Appliances Dishwasher, Electric Water Heater, Disposal, Gas Range, Microwave, Refrigerator, Self Cleaning Oven, Washer
- Floor Description Hardwood, Tile, Wood
- Heating Description Central
- Interior Features Bedroom On Main Level, Dining Area, Separate Formal Dining Room, Dual Sinks, Eat In Kitchen, First Floor Entry, Kitchen Island, Split Bedrooms, Separate Shower, Upper Level Primary, Vaulted Ceilings, Walk In Closets
- Sqft 6,121Sq.Ft
Property Features
- Address 5520 Oakwood Ln
- Aprox. Lot Size 36,153
- Architectural Style Detached, Two Story
- Association Fee Frequency Annually
- Attached Garage 1
- City Coral Gables
- Community Features Gated
- Construction Materials C B S Concrete Block Structure, Block
- County Miami- Dade
- Covered Spaces 2
- Direction Faces North
- Furnished Info no
- Garage 2
- Levels Two
- Listing Terms Cash, Conventional
- Lot Features Less Than One Acre, Sprinklers Automatic
- Occupant Type Call Agent
- Parking Features Attached, Circular Driveway, Garage, Garage Door Opener
- Patio And Porch Features Open, Patio, Porch
- Pets Allowed Conditional, Yes
- Pool Features In Ground, Pool
- Possession Closing And Funding
- Postal City Coral Gables
- Public Survey Section Two
- Public Survey Township 3
- Roof Aluminum
- Sewer Description Septic Tank
- Stories 2
- HOA Fees $11,450
- Subdivision Complex
- Subdivision Info Snapper Creek Oaks
- Tax Amount $82,544
- Tax Legal desc SNAPPER CREEK OAKS PB 97-37 LOT 3 BLK 1 LOT SIZE .830 AC OR 15925-4625 0593 1 FAU 30-5106-020-0030
- Tax Year 2025
- Terms Considered Cash, Conventional
- Type of Property Single Family Residence
- View Garden, Pool
- Water Source Public
- Window Features Impact Glass
- Year Built Details Resale
5520 Oakwood Ln
Coral Gables, FL 33156Similar Properties ForSale
The multiple listing information is provided by the Miami Association of Realtors® from a copyrighted compilation of listings. The compilation of listings and each individual listing are ©2023-present Miami Association of Realtors®. All Rights Reserved. The information provided is for consumers' personal, noncommercial use and may not be used for any purpose other than to identify prospective properties consumers may be interested in purchasing. All properties are subject to prior sale or withdrawal. All information provided is deemed reliable but is not guaranteed accurate, and should be independently verified. Listing courtesy of: BHHS EWM Realty. tel: 305-960-2400
Real Estate IDX Powered by: TREMGROUP